Employment on the doorstep.
KL Eco City’s established offices and commercial district are directly opposite, while a Grade A corporate tower is positioned beside the residences.
Khaya Residences places contemporary homes opposite KL Eco City and beside a Grade A corporate tower—an address shaped around the daily patterns of professional tenants.
Affluent investors do not buy a brochure promise. They examine who may rent, why the location is useful and whether the unit fits a clear tenant profile.
Study the addressKL Eco City’s established offices and commercial district are directly opposite, while a Grade A corporate tower is positioned beside the residences.
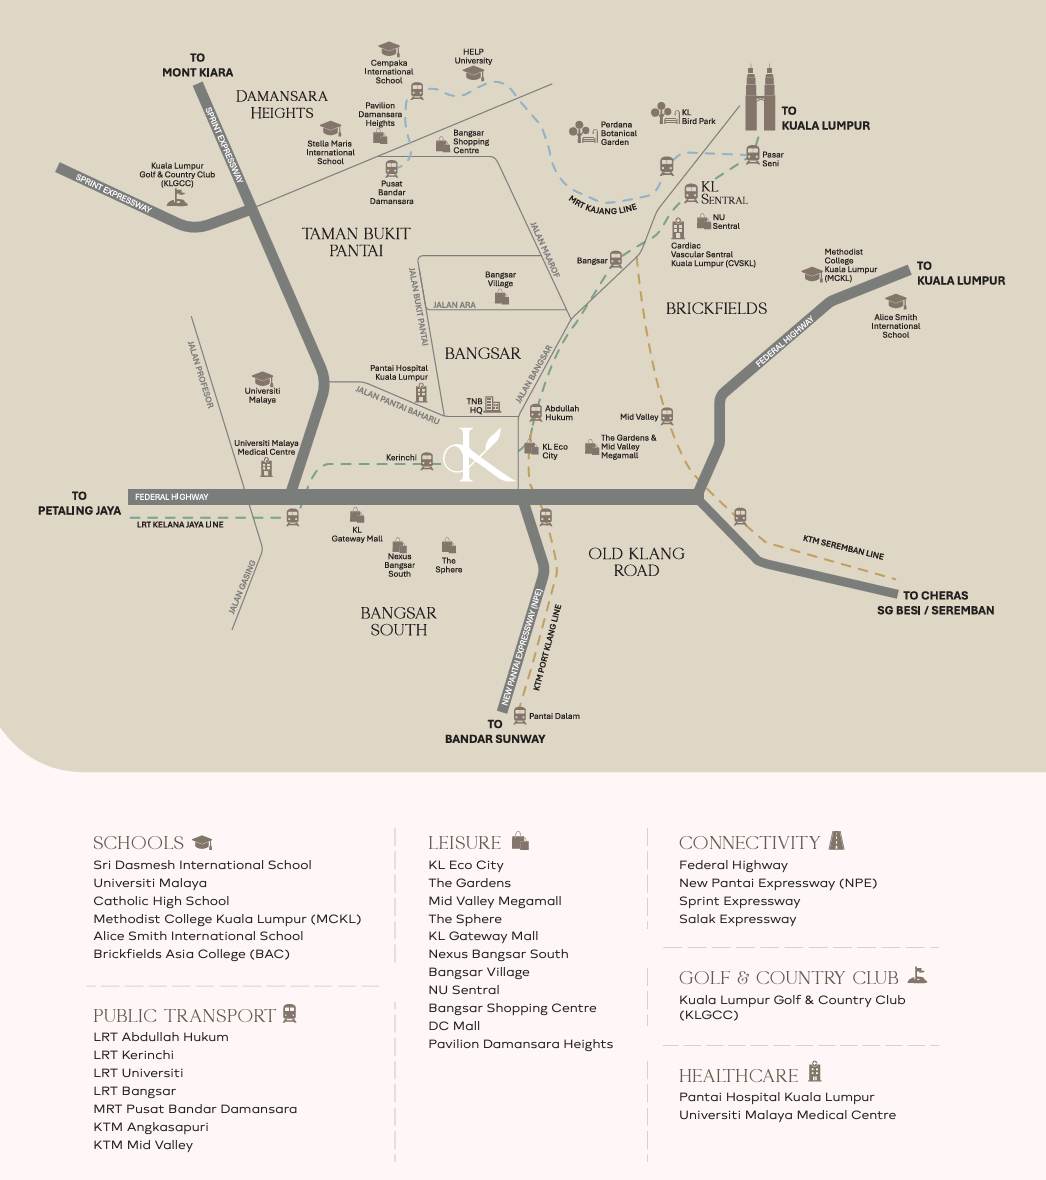
Abdullah Hukum LRT is indicated within a five-minute walk, with Mid Valley’s retail and commercial ecosystem approximately 1km away.
Twelve configurations span 630 to 1,321 sq.ft., allowing investors to compare compact, flexible-room and family-sized formats instead of forcing one strategy.
Rental demand, achievable rent, occupancy and future value depend on market conditions, unit selection, furnishing, pricing and management. Request current comparisons before deciding.
These are project and location facts—not a forecast of rent or capital appreciation. Use them as the starting point for a disciplined unit comparison.
KL Eco City opposite and a Grade A corporate office component beside the residences.
Rail access supports a car-light daily routine for occupiers travelling across Kuala Lumpur.
From one-bedroom to three-plus-one formats across 630–1,321 sq.ft.
An on-site commercial component intended to add day-to-day convenience.
No rental yield, occupancy or capital appreciation is guaranteed. Market comparisons should be reviewed against the selected unit and current conditions.
Khaya Residences is a 61-storey mixed development on Jalan Bangsar, combining residences, boutique retail and a corporate component. Its scale matters—but the right investment still comes down to entry price, unit selection and a realistic leasing plan.
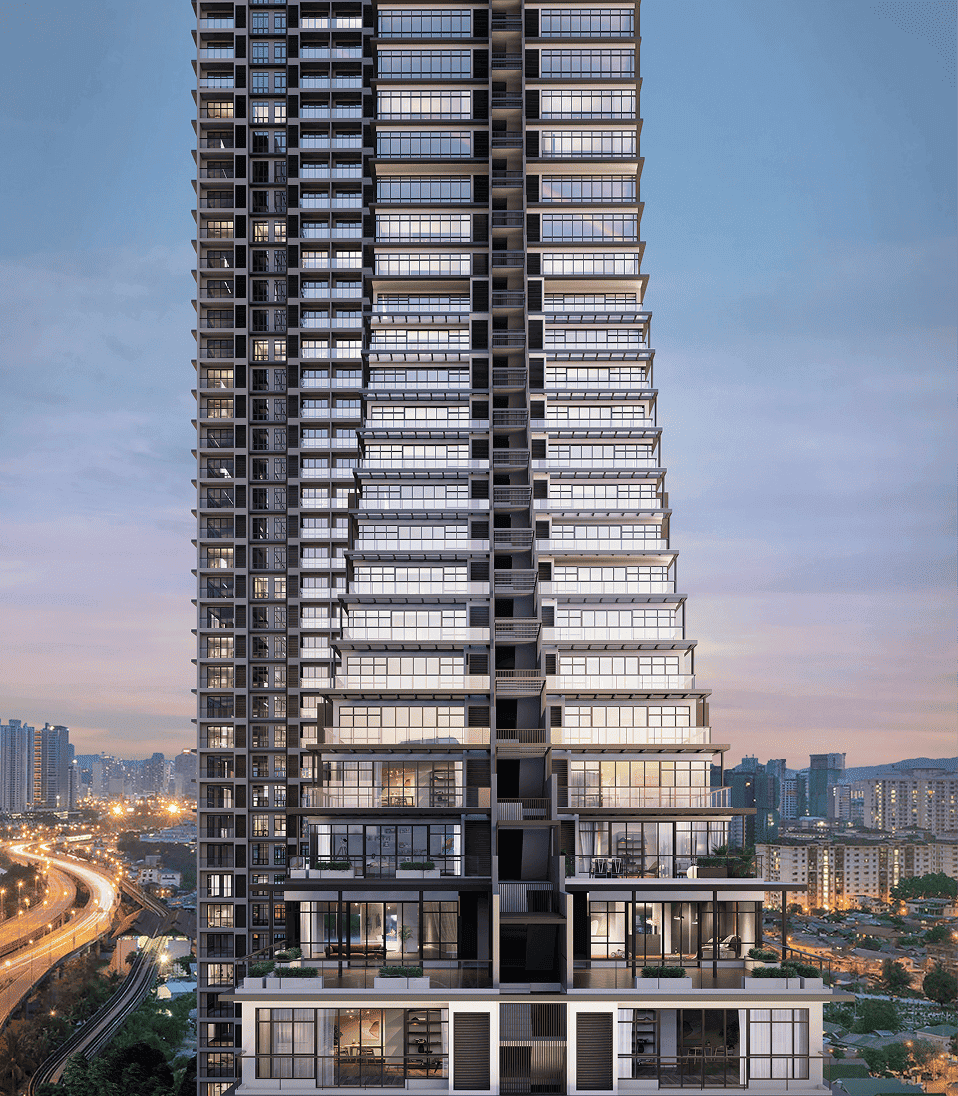
Beyond location, investors can examine unit choice, on-site convenience, environmental credentials and present-day outlooks as part of the leasing proposition.
630 - 1,321 sqft
One-bedroom, flexible-room and larger multi-bedroom configurations across the development.Provisional GreenRE
A provisional GreenRE-certified development, subject to final certification and confirmation.Integrated Convenience
15,000 sq.ft. of retail space, an adjacent Grade A corporate office tower and KL Eco City directly opposite.Open Outlooks
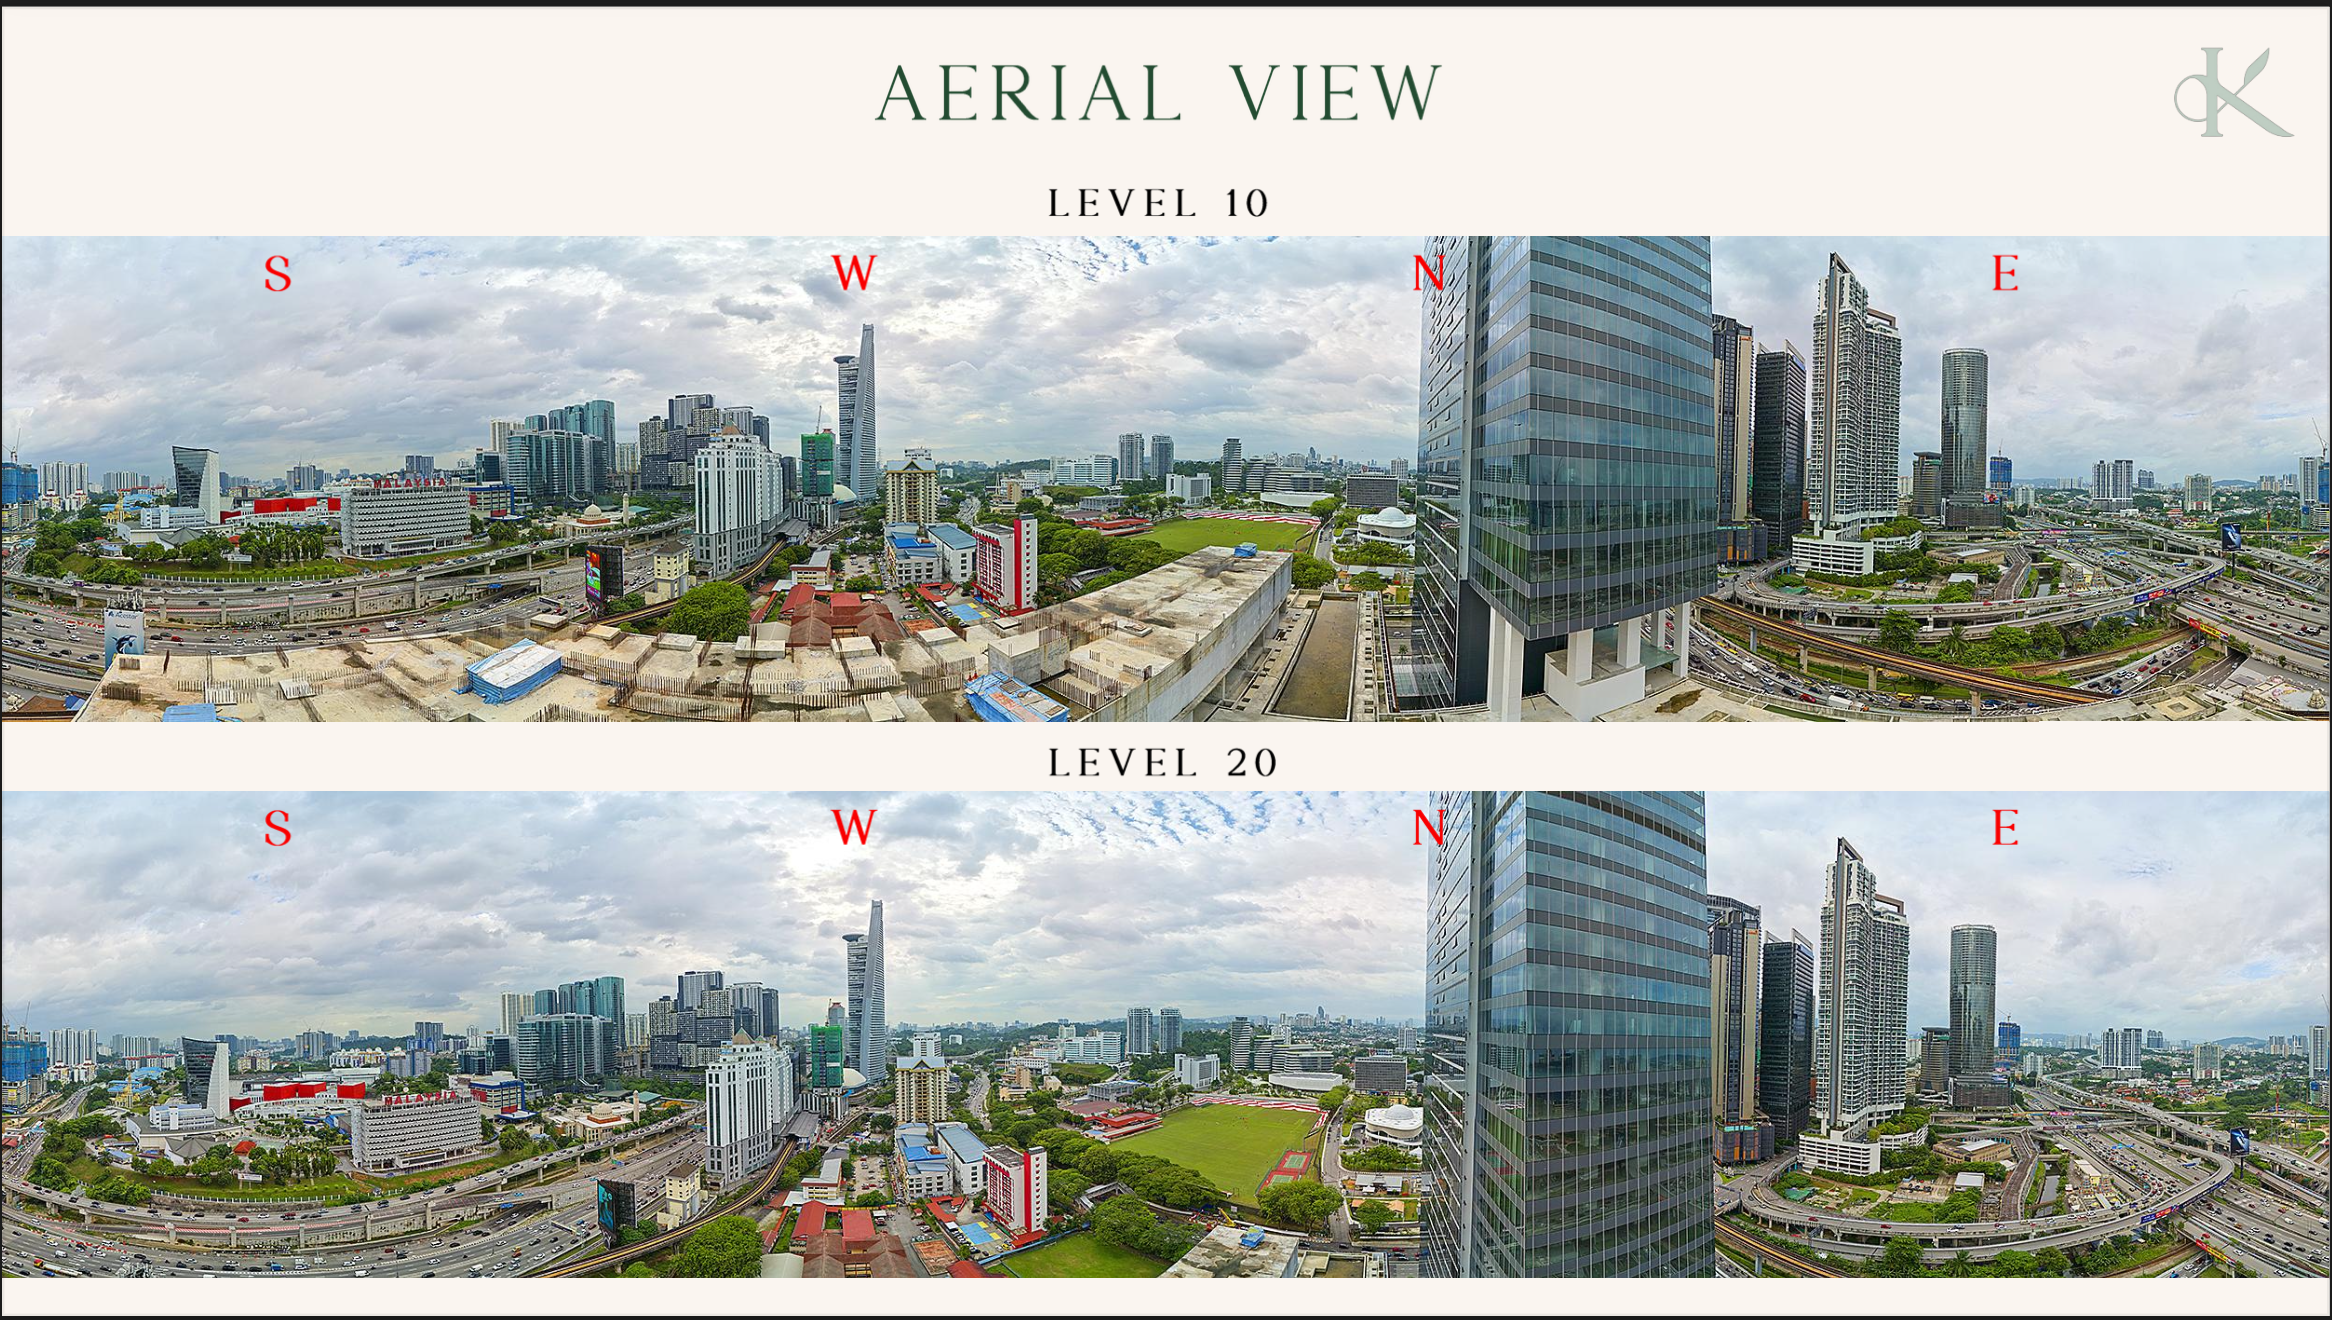
Nearly 90% of residences are indicated with unobstructed views at present, subject to future surroundings.Fitness, landscaped and social spaces add practical value to the resident experience beyond the individual unit.
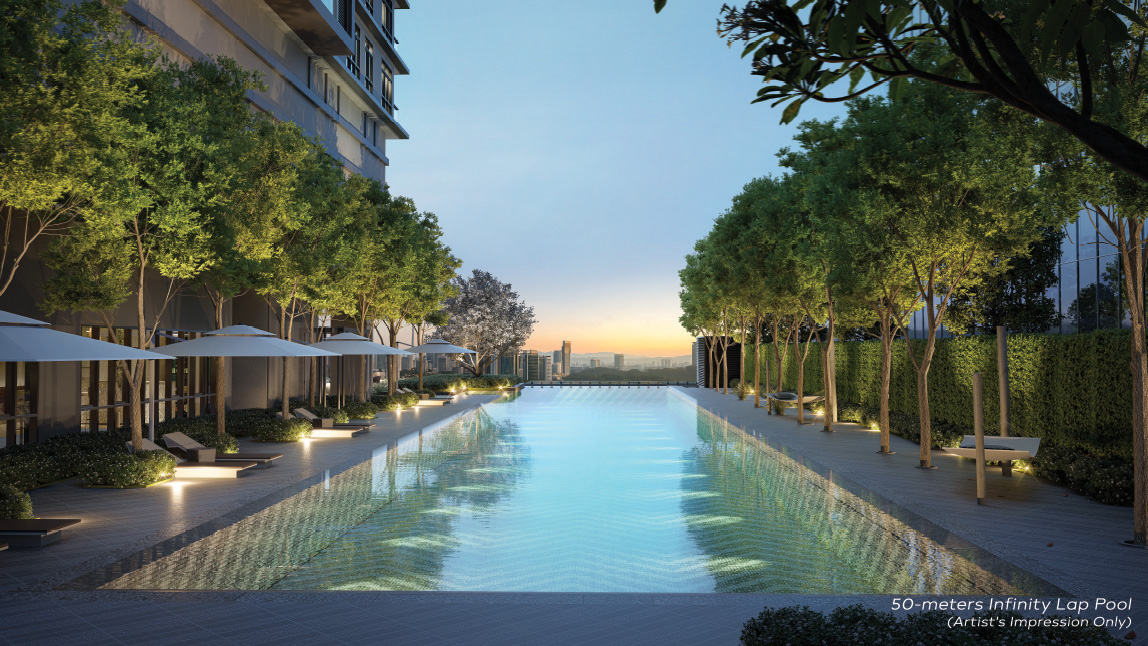
50m Lap Pool
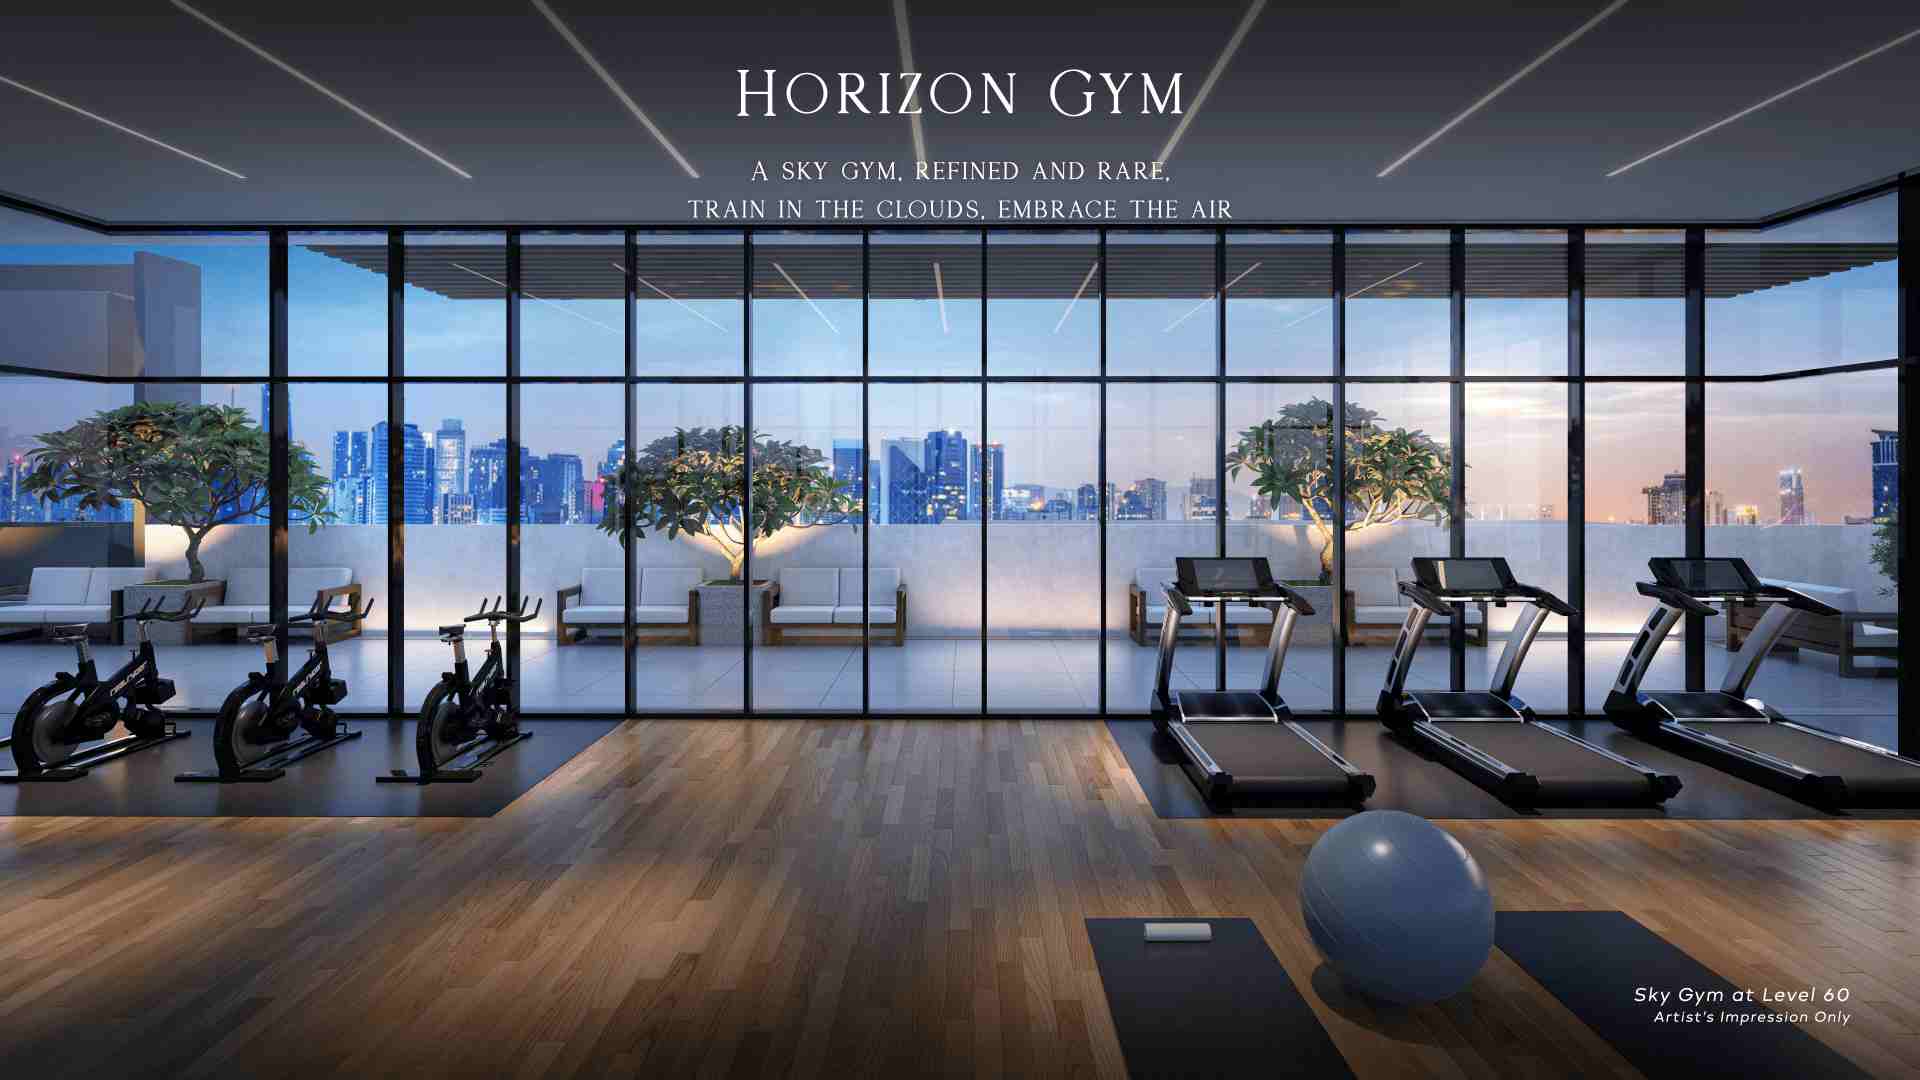
Rooftop Fitness
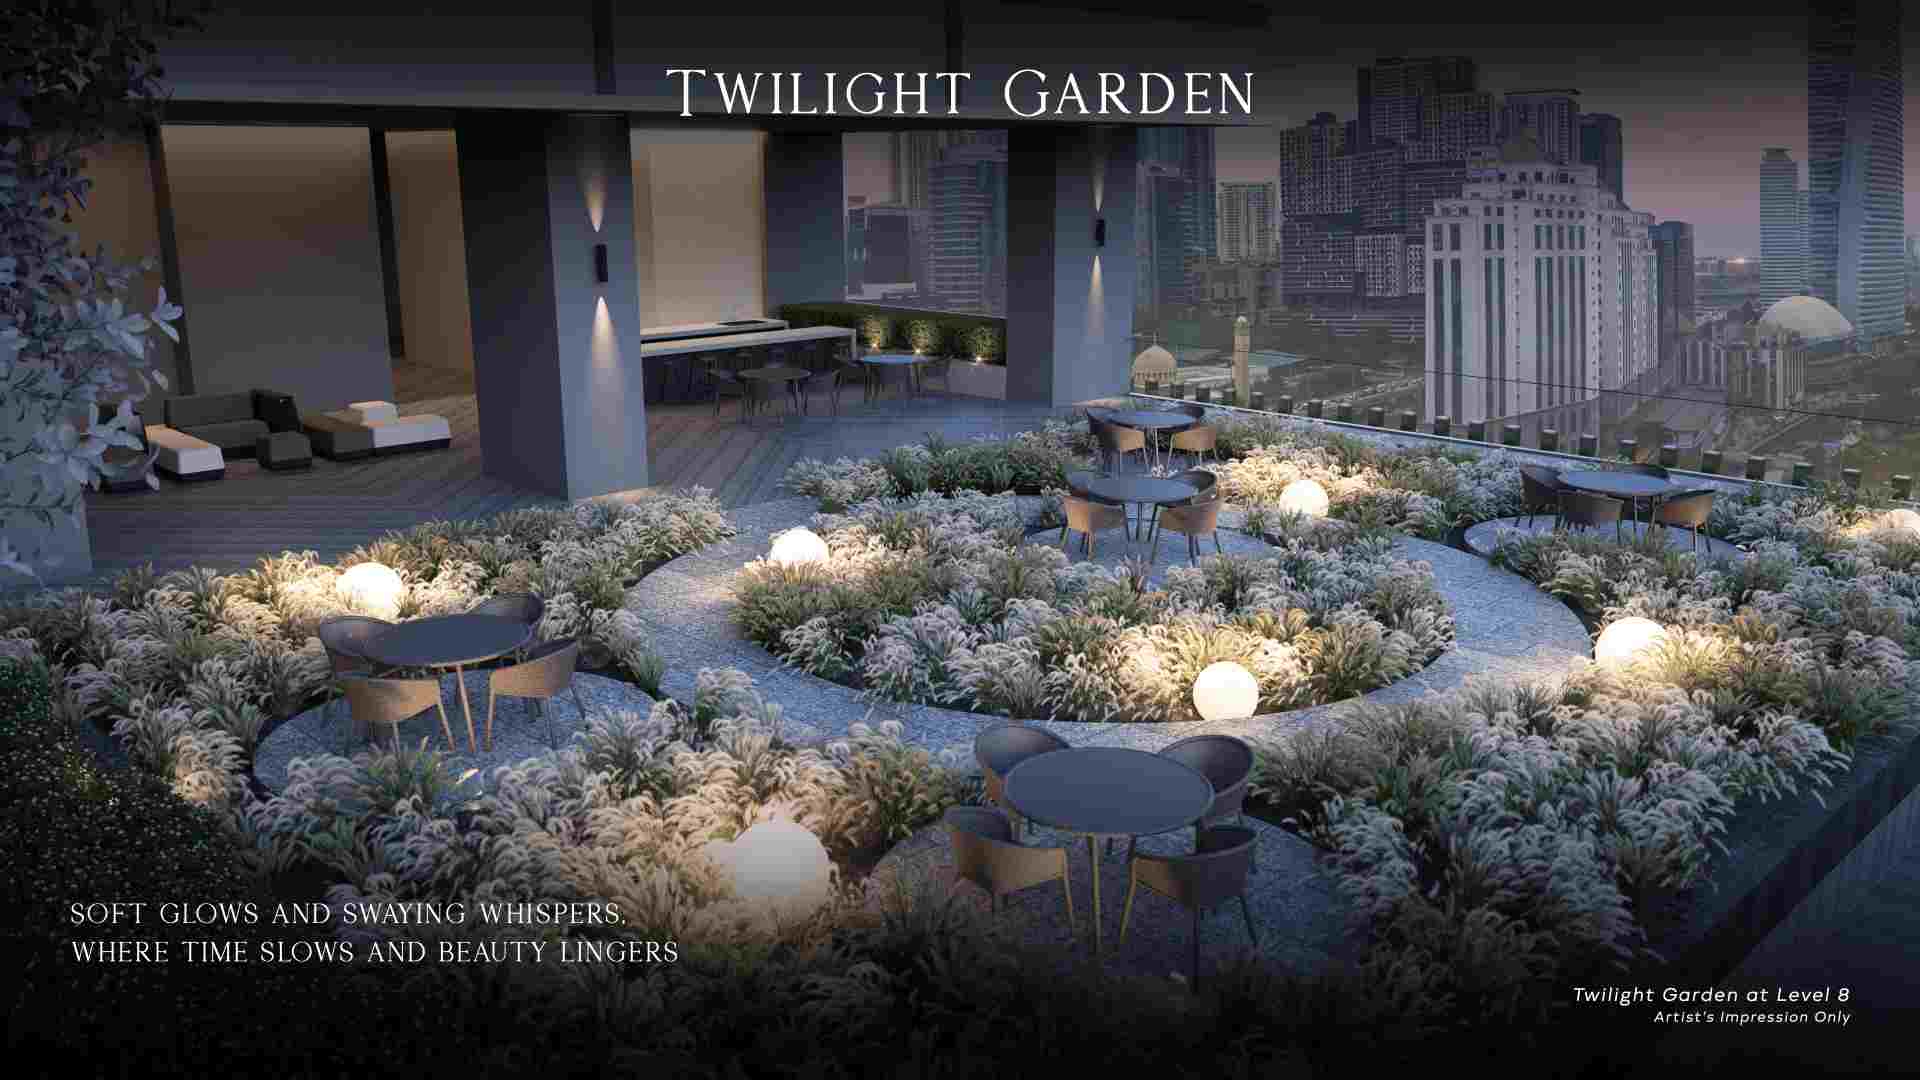
Serene Sanctuary
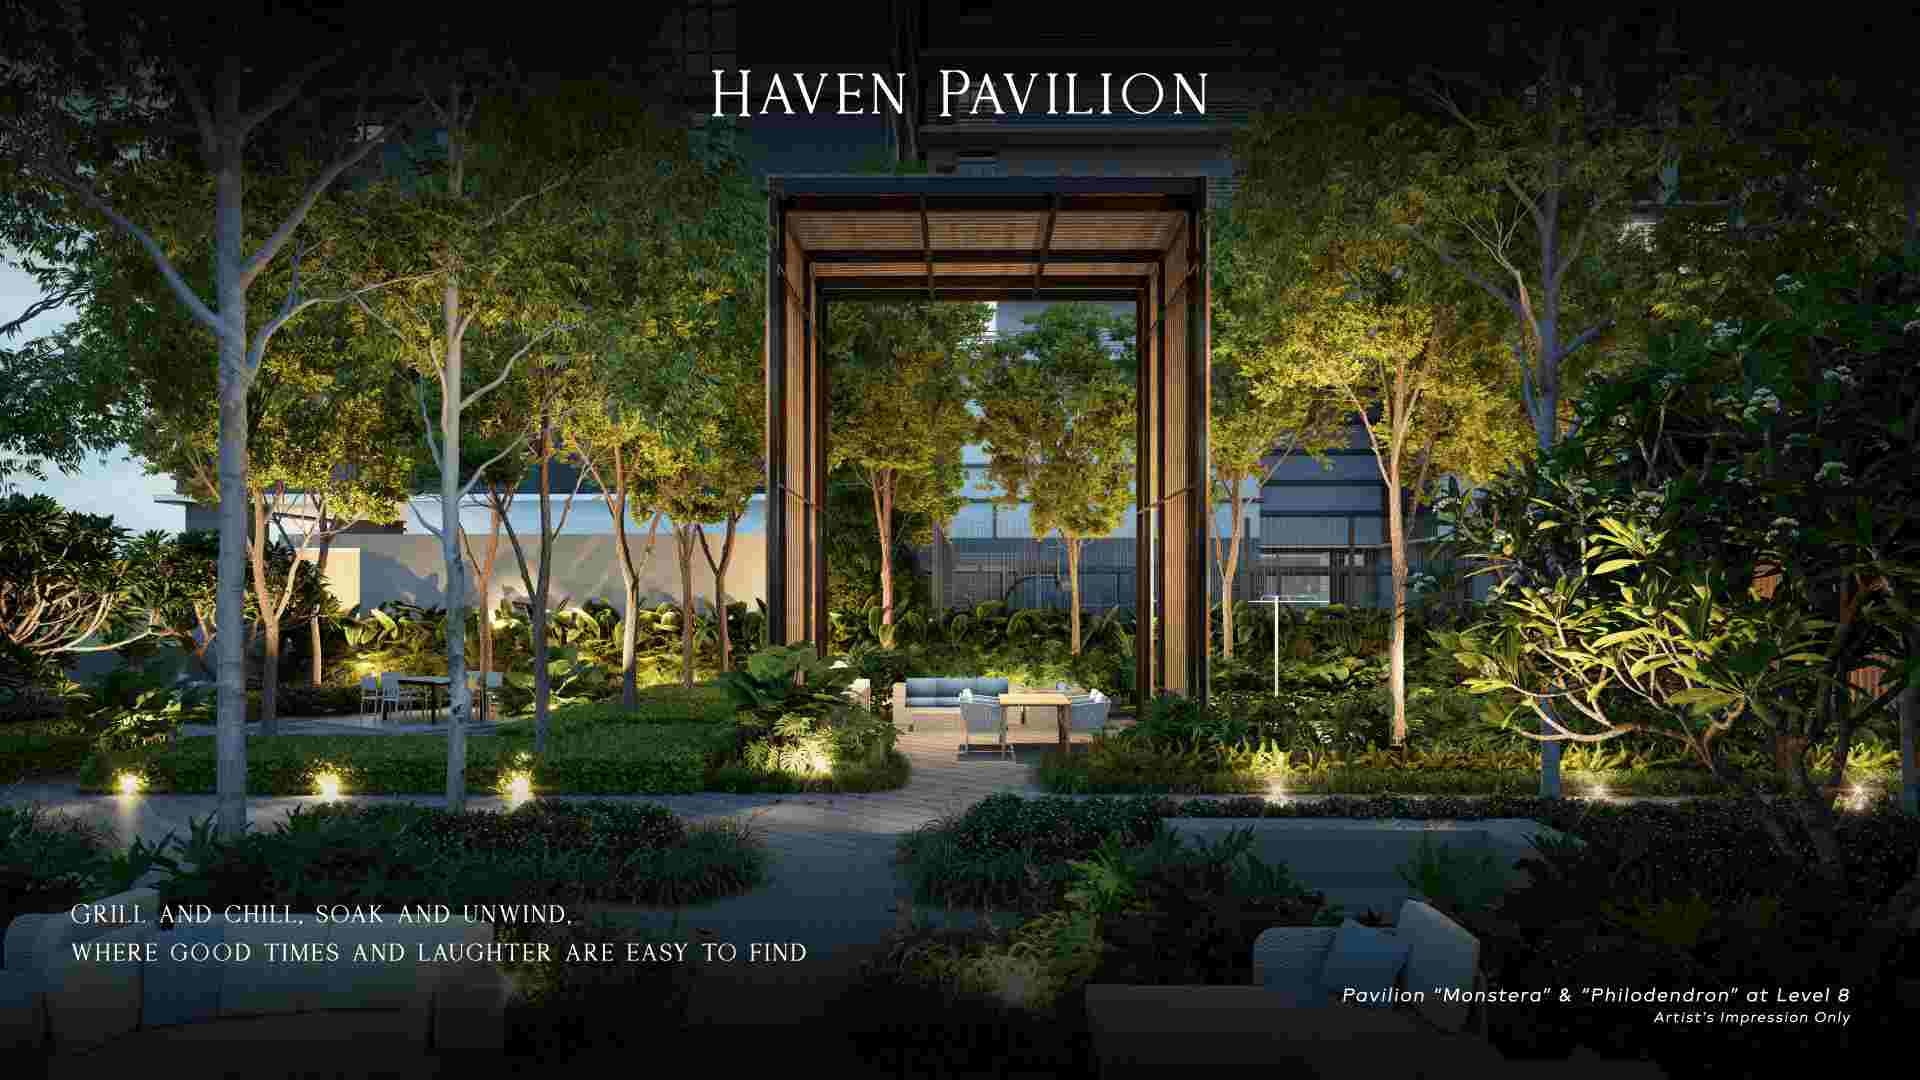
BBQ Deck
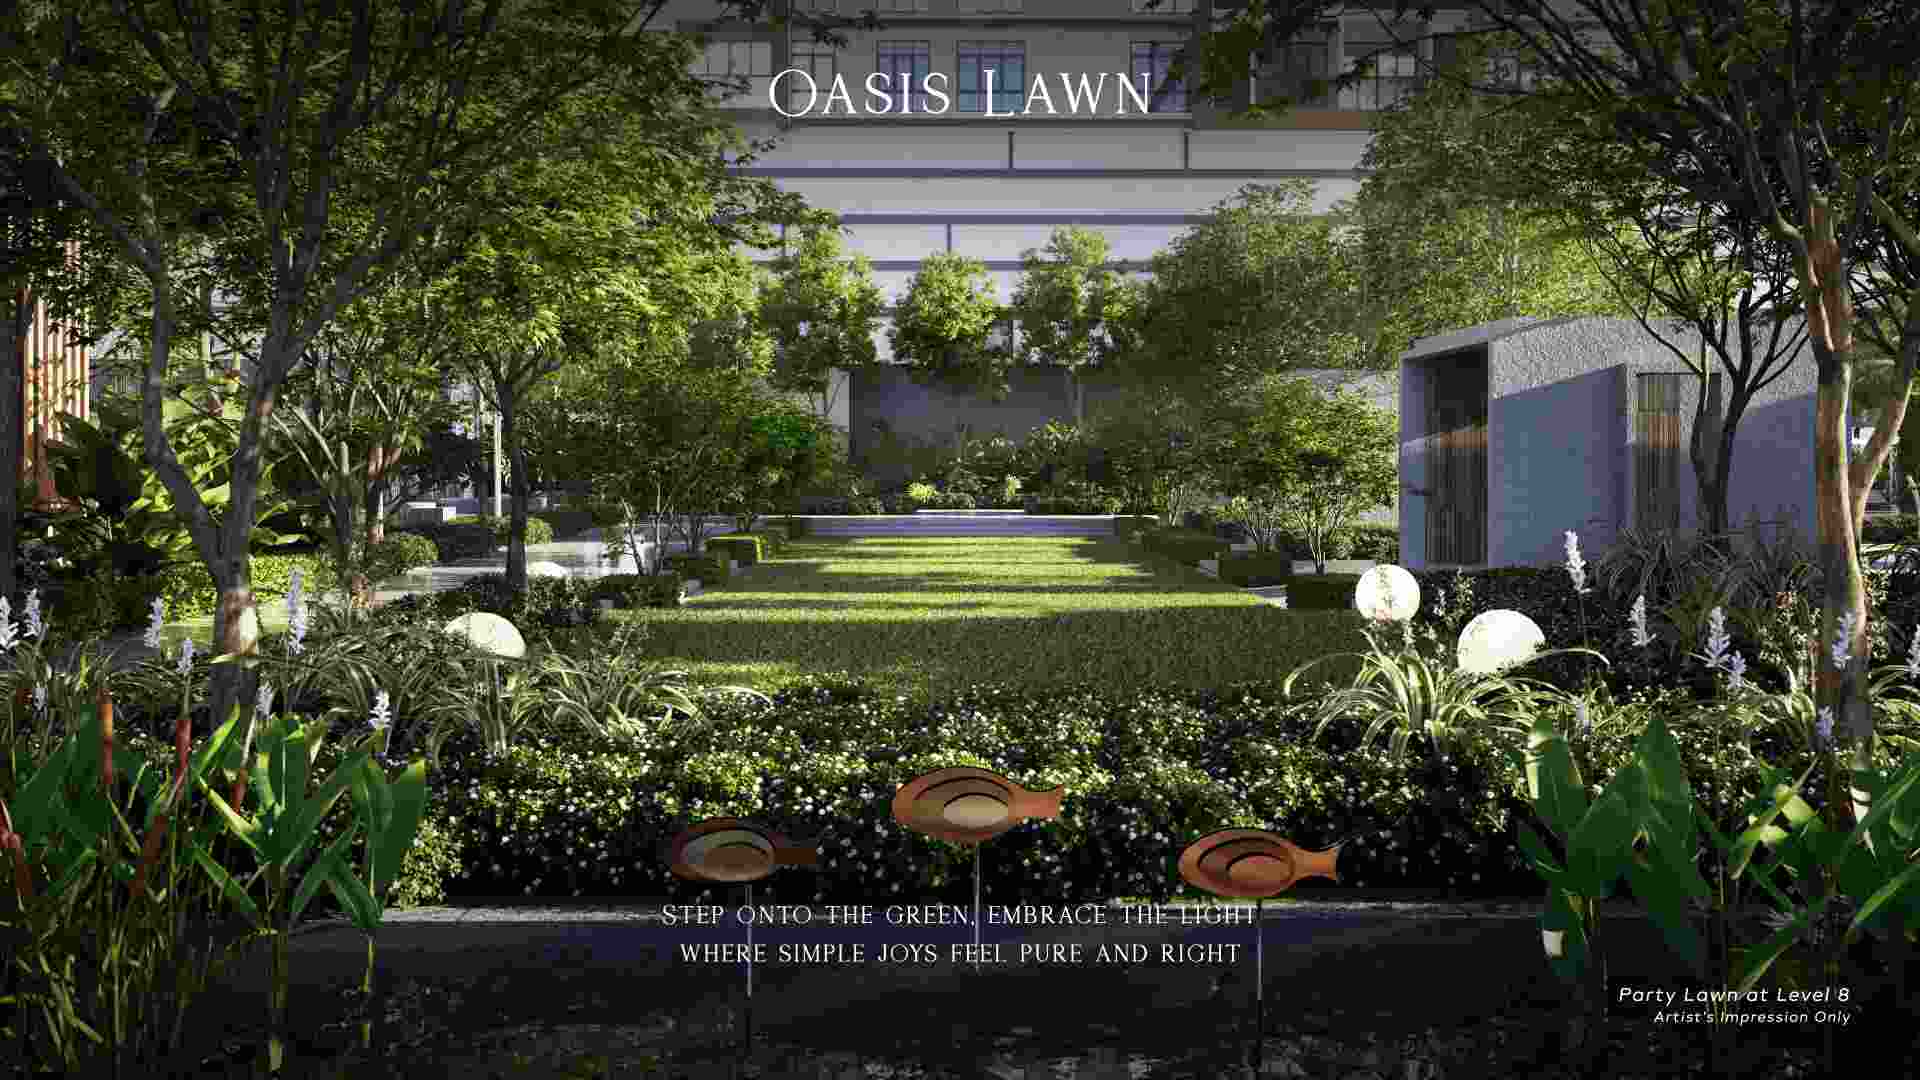
Outdoor Gathering
Khaya Residences sits beside a Grade A corporate office tower and directly opposite the established KL Eco City business district. This does not guarantee rental performance, but it gives the residence a clear relationship with a professional tenant catchment.
Compare the indicated outlook from different levels when assessing unit orientation and long-term tenant appeal.
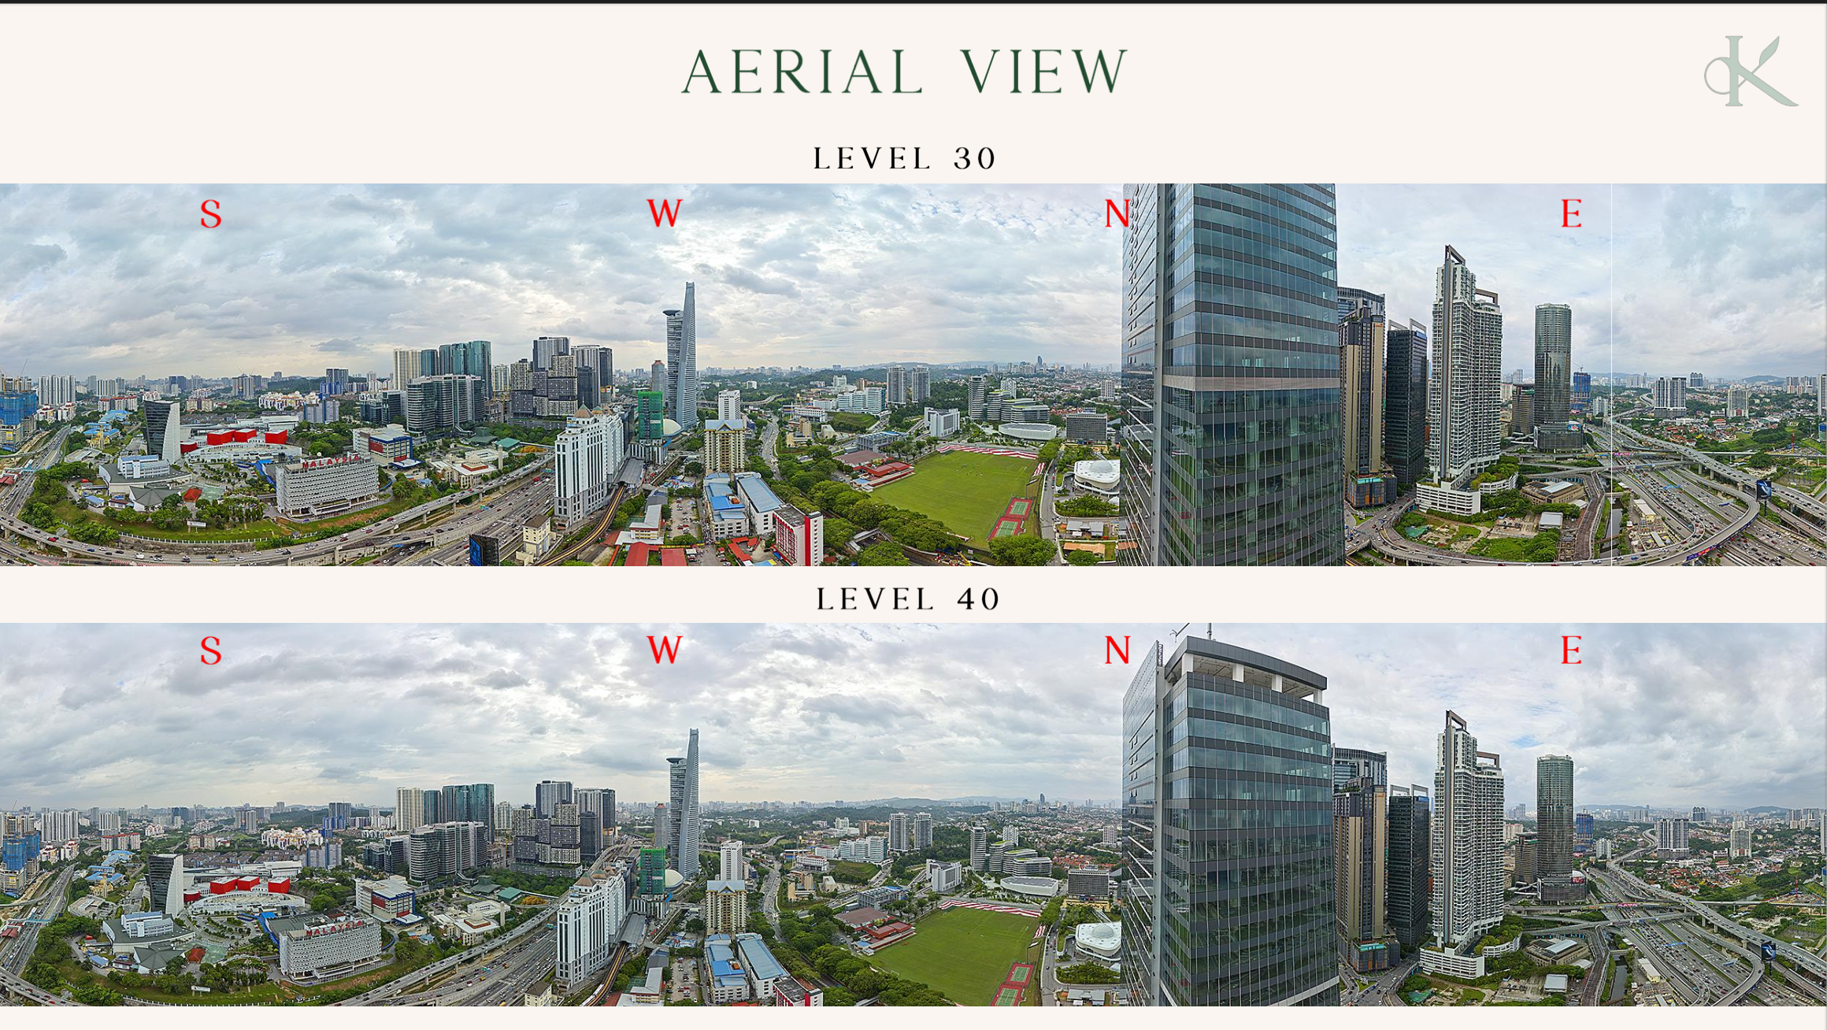
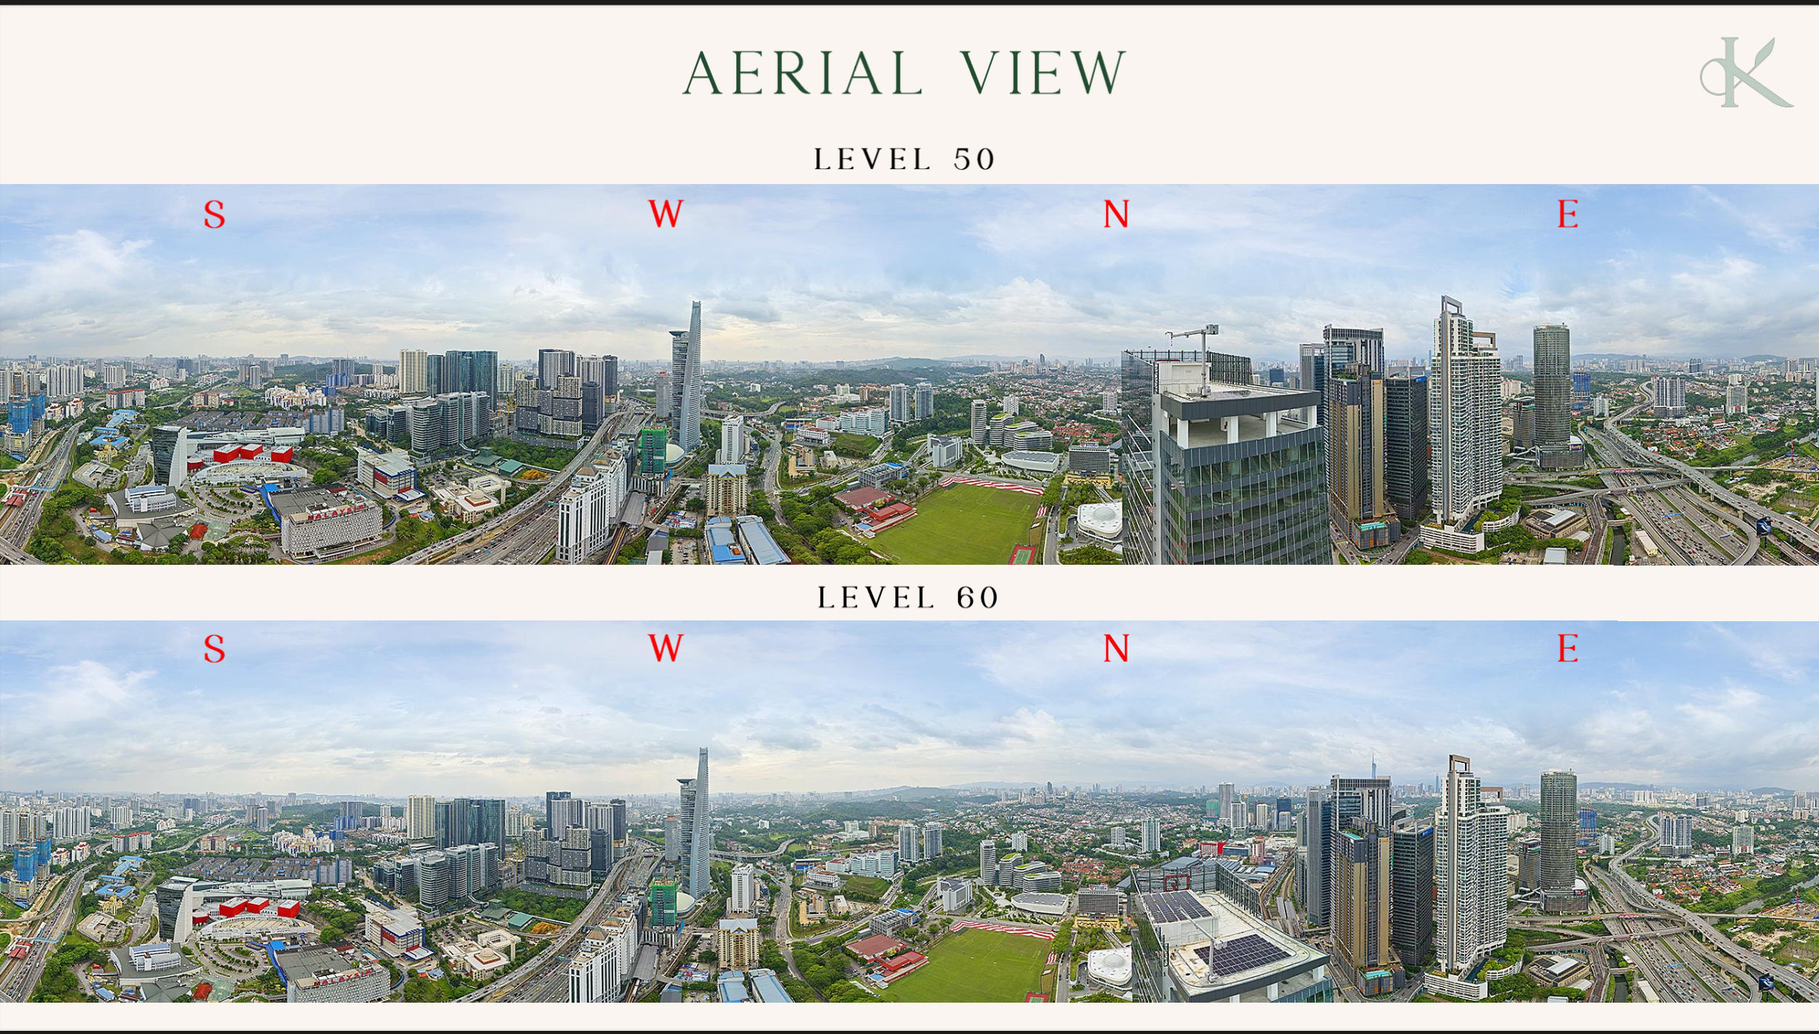
Compare usable rooms, purchase budget and likely occupier needs across twelve configurations. Tap any plan to inspect it at full size.
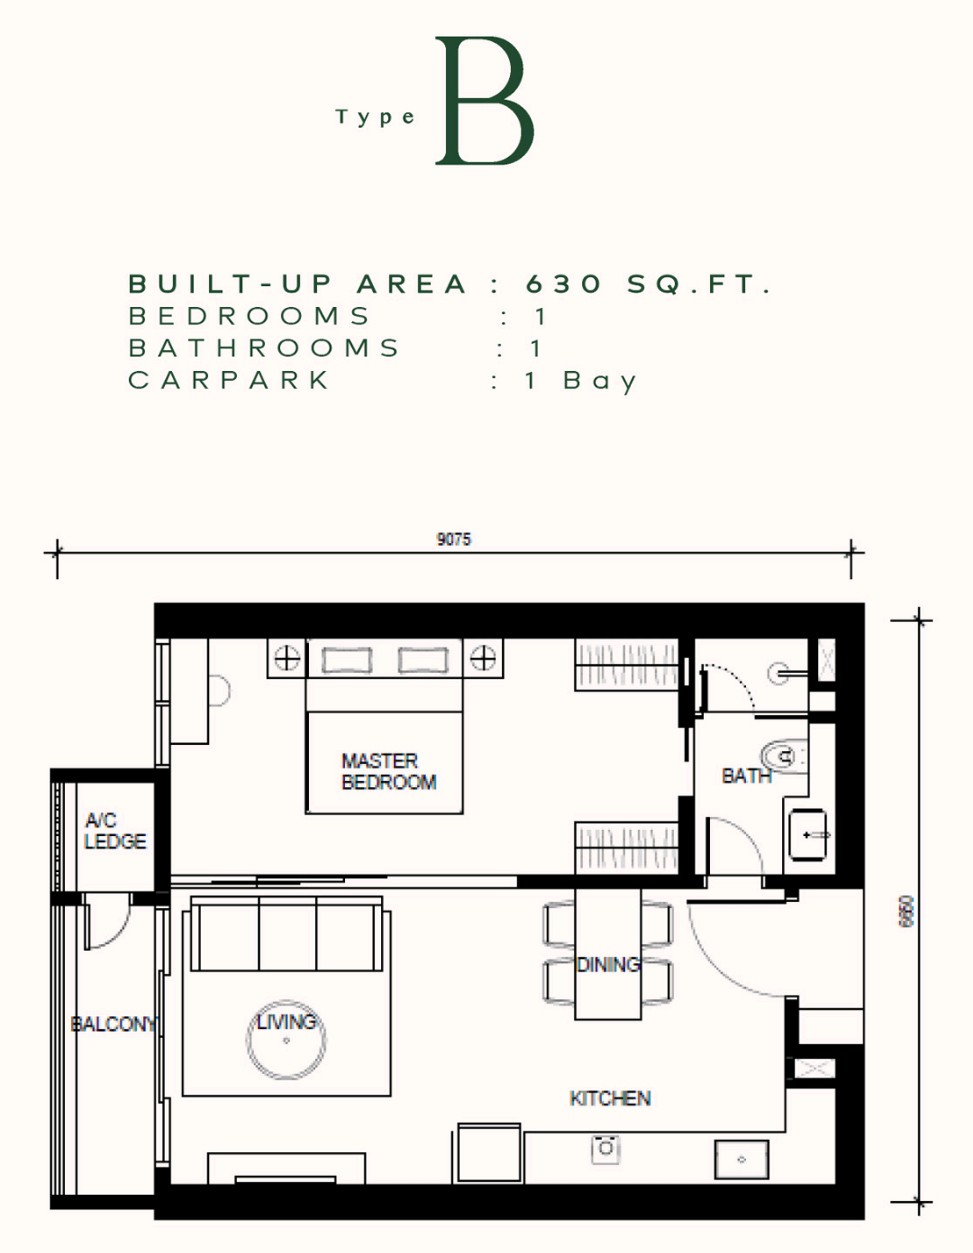
630 SQFT
Compact one-bedroom configuration.
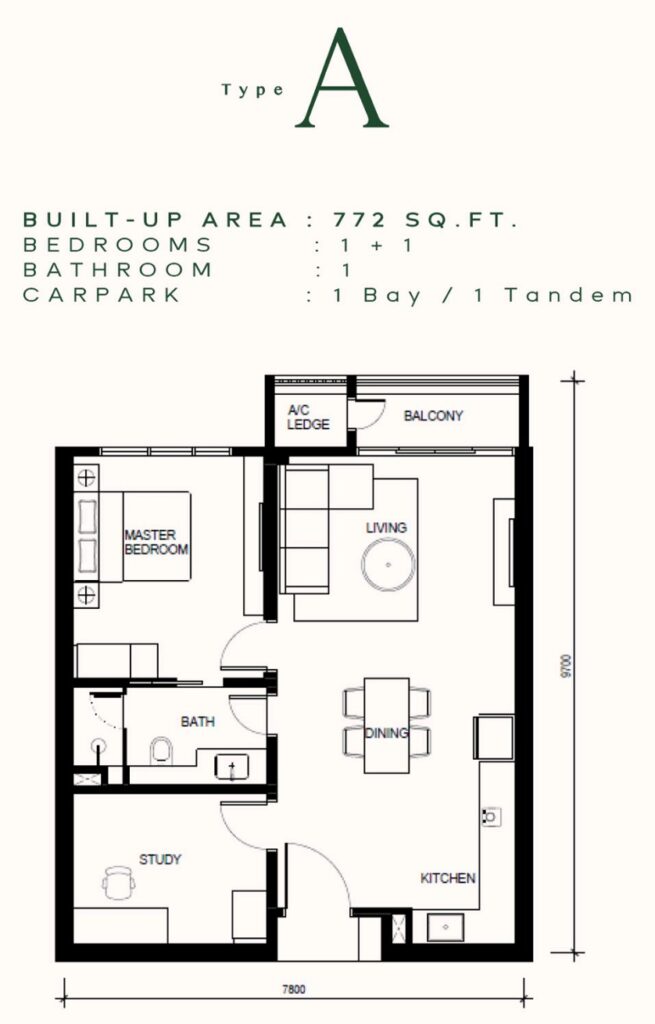
772 SQFT
Additional room for work or flexible use.
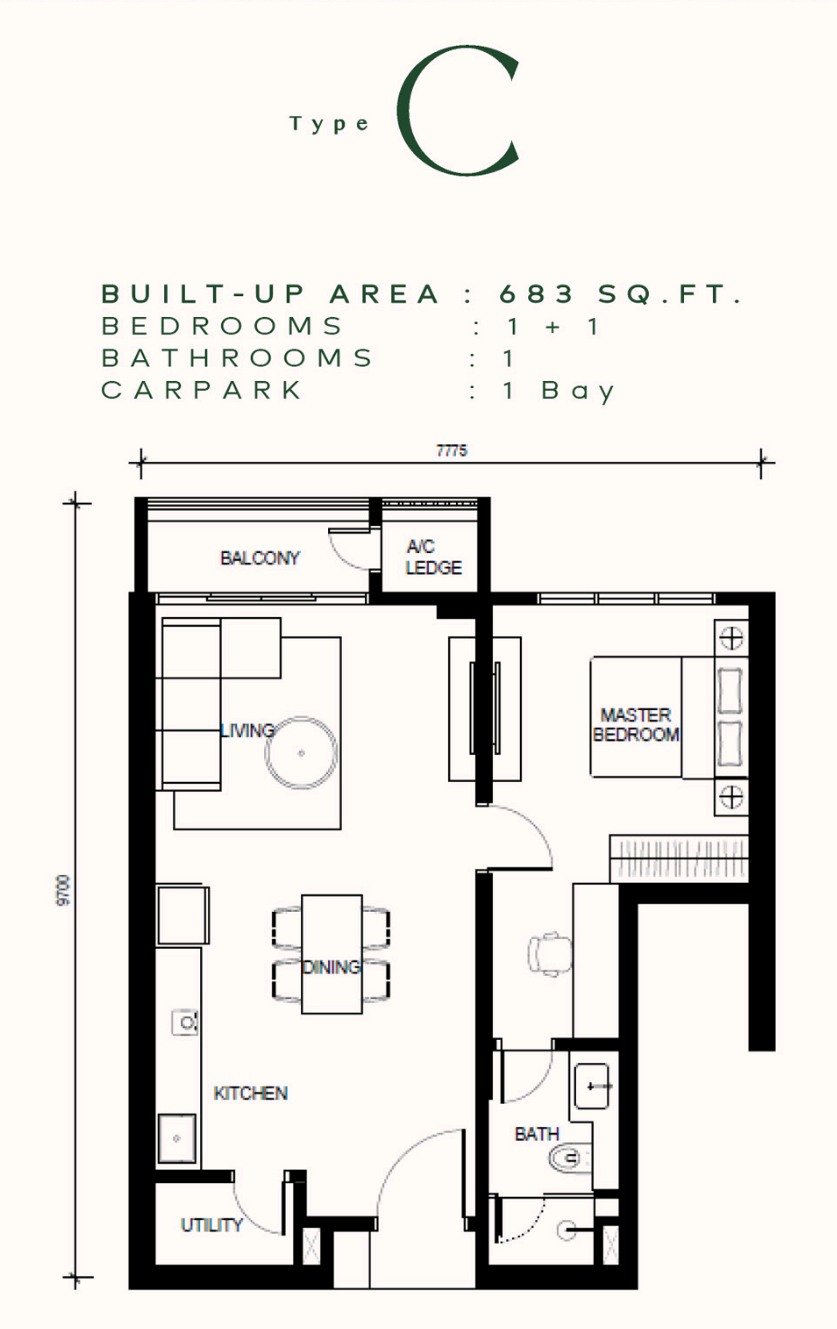
683 SQFT
Efficient footprint with a flexible room.
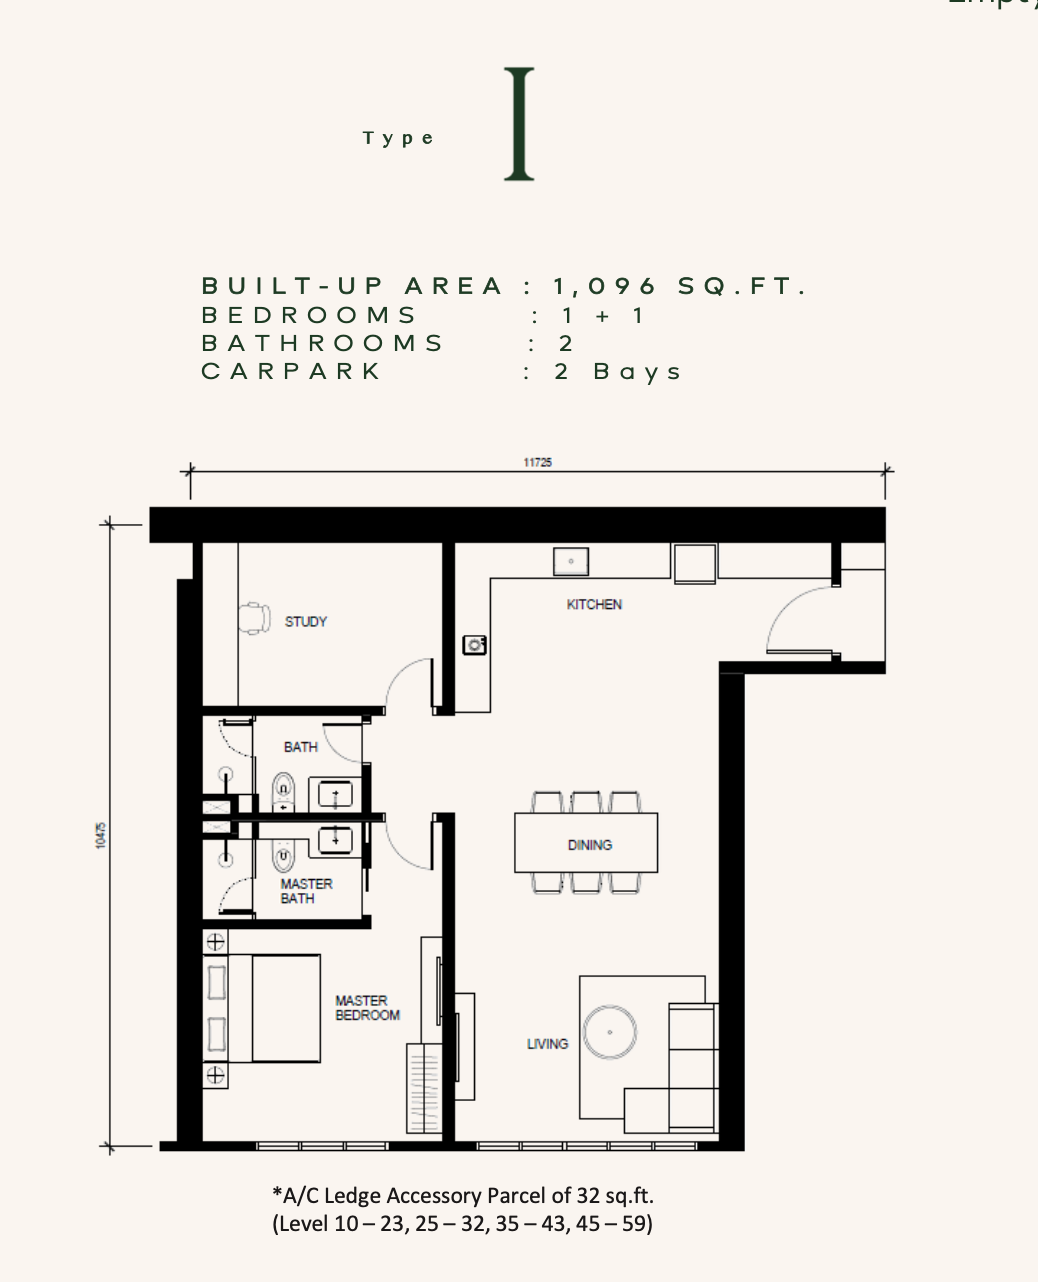
1,096 SQFT
Larger one-bedroom format with flexible room.
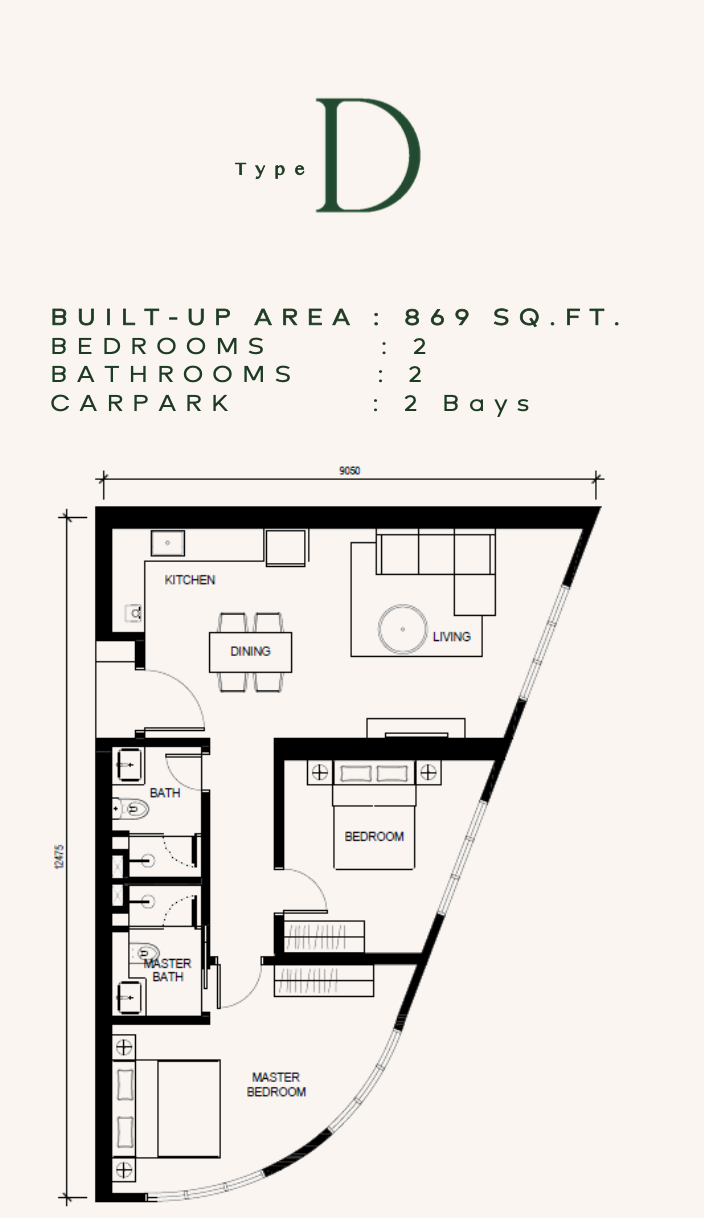
869 SQFT
Two-bedroom configuration within 869 sq.ft.
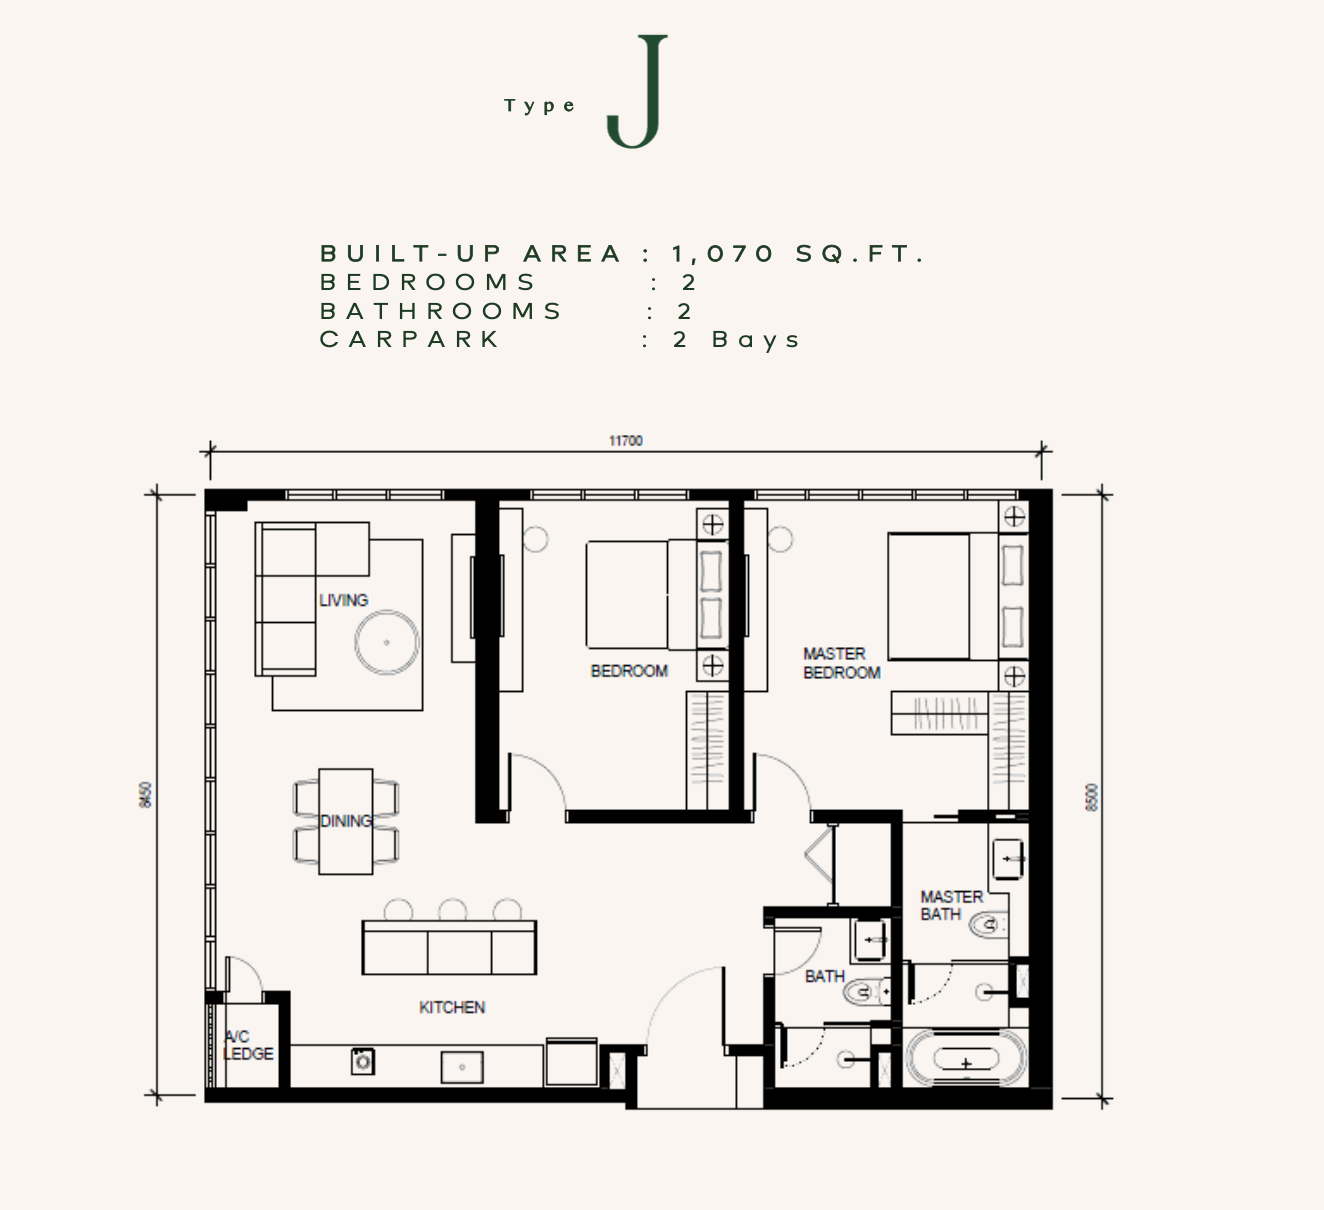
1,070 SQFT
Larger two-bedroom configuration.
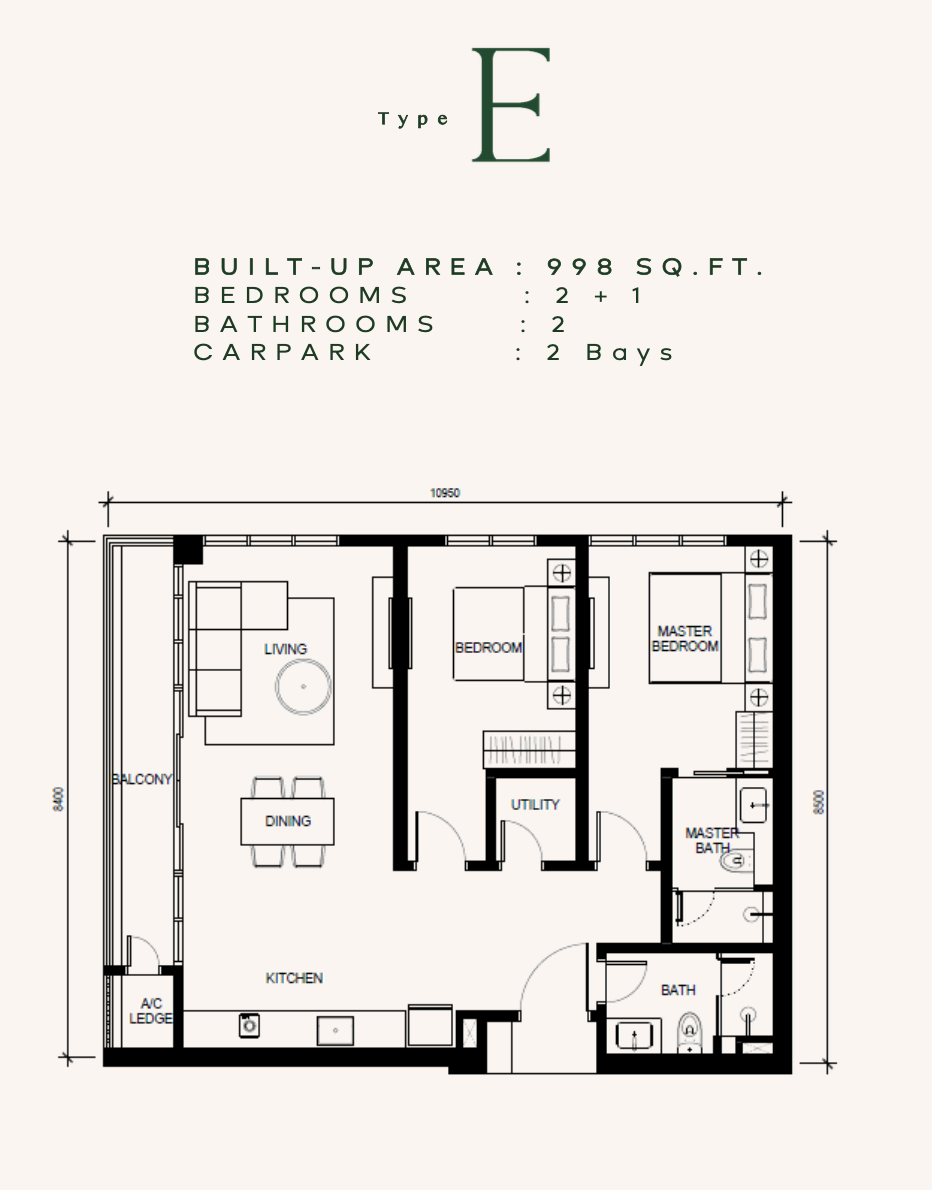
998 SQFT
Two bedrooms with an additional flexible room.
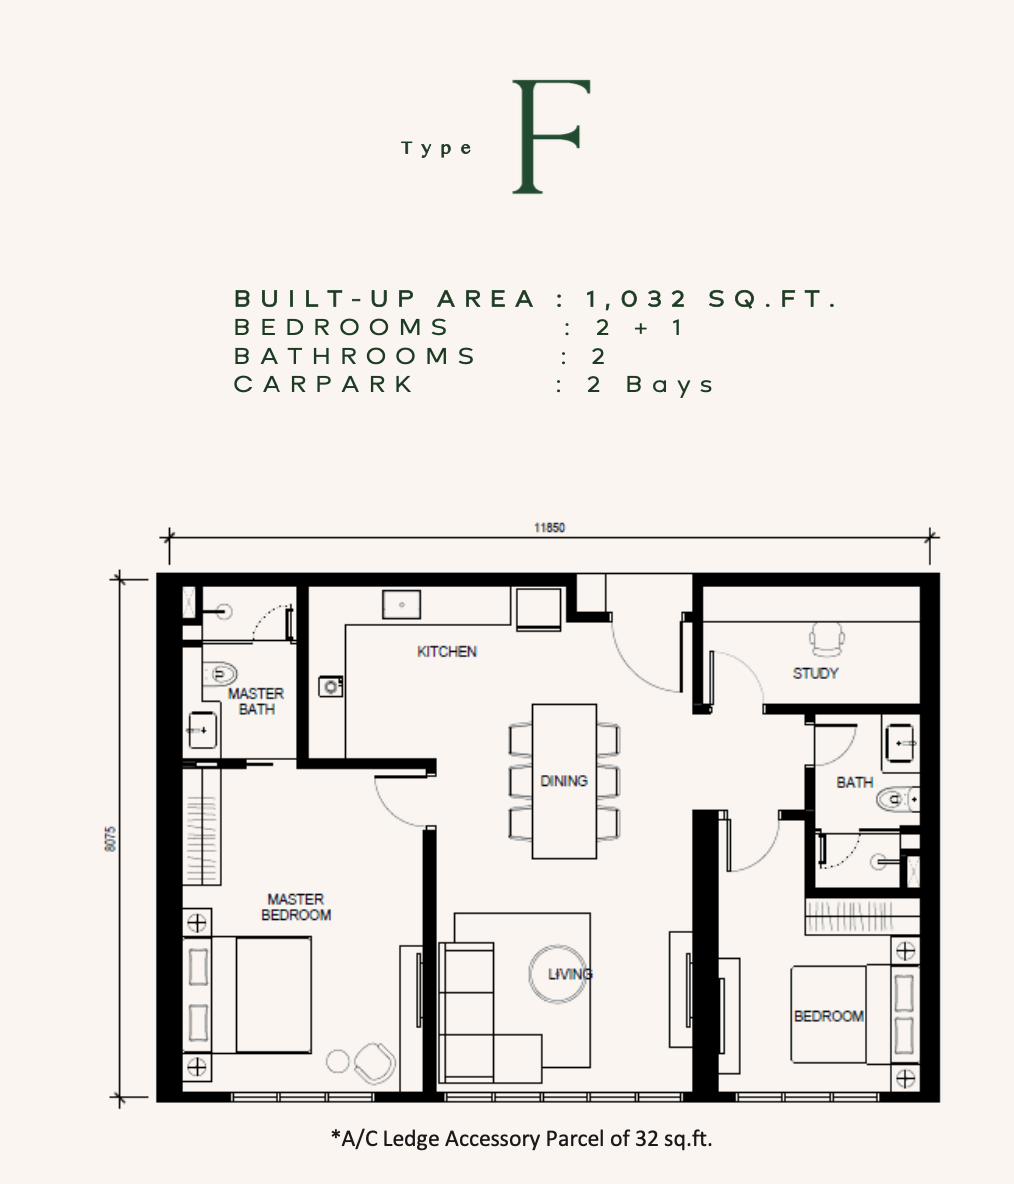
1,032 SQFT
Two bedrooms with an additional flexible room.
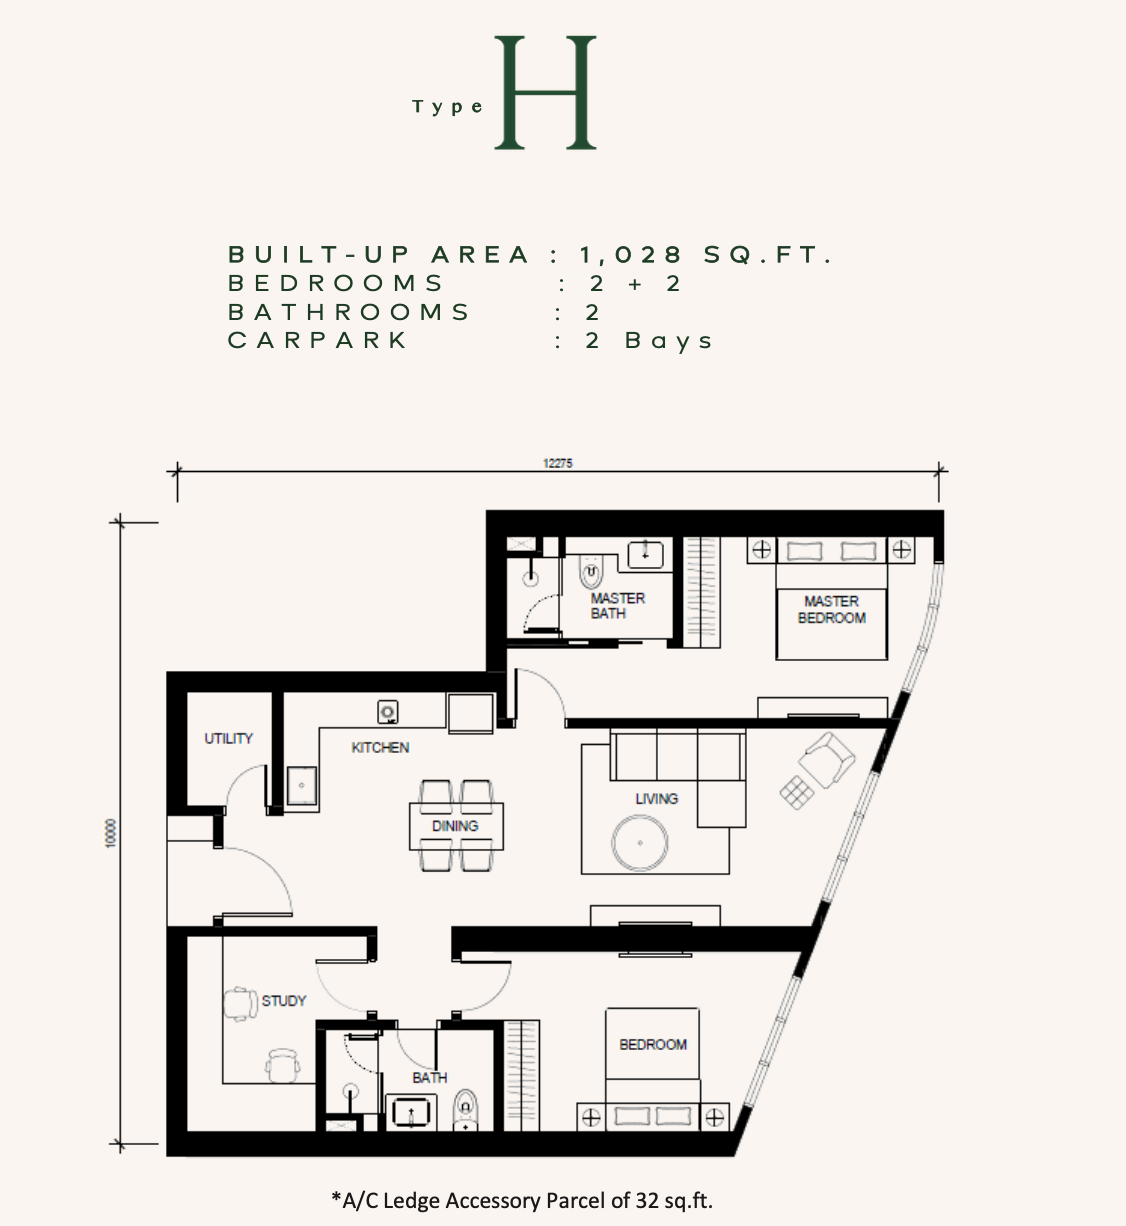
1,028 SQFT
Two bedrooms with two additional rooms.
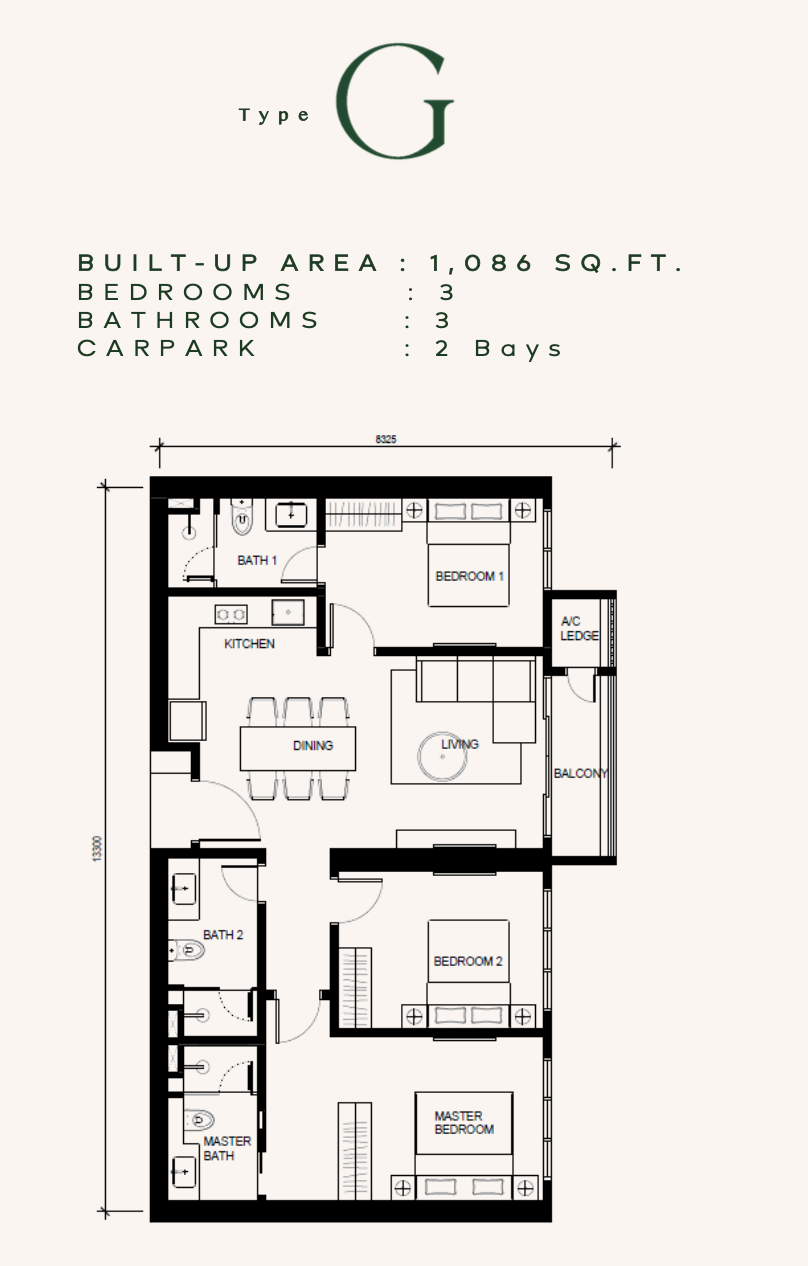
1,086 SQFT
Three-bedroom configuration within 1,086 sq.ft.
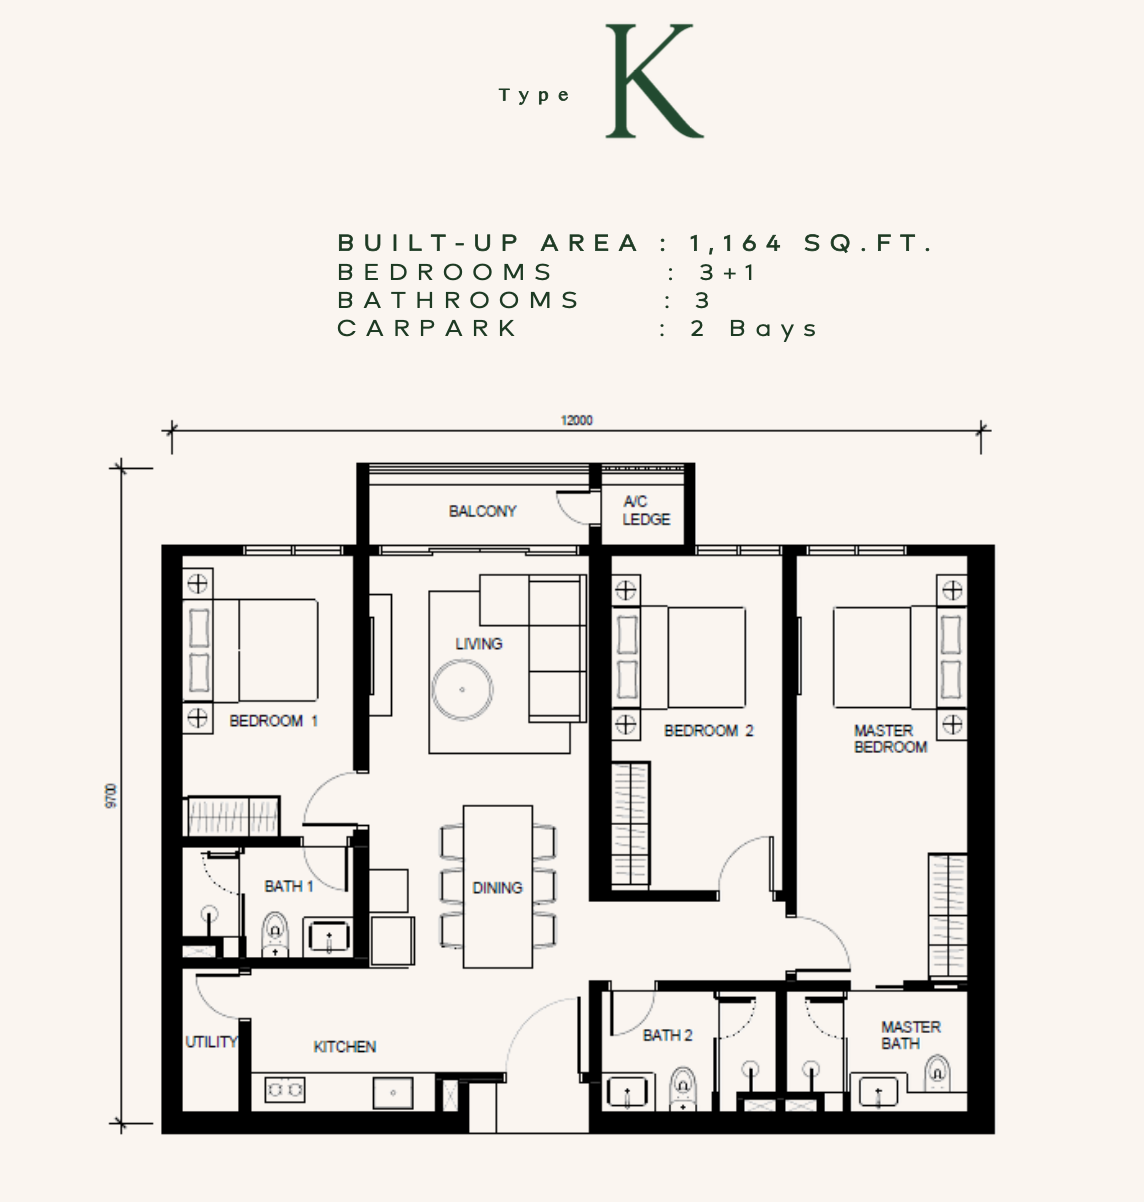
1,164 SQFT
Three bedrooms with an additional flexible room.
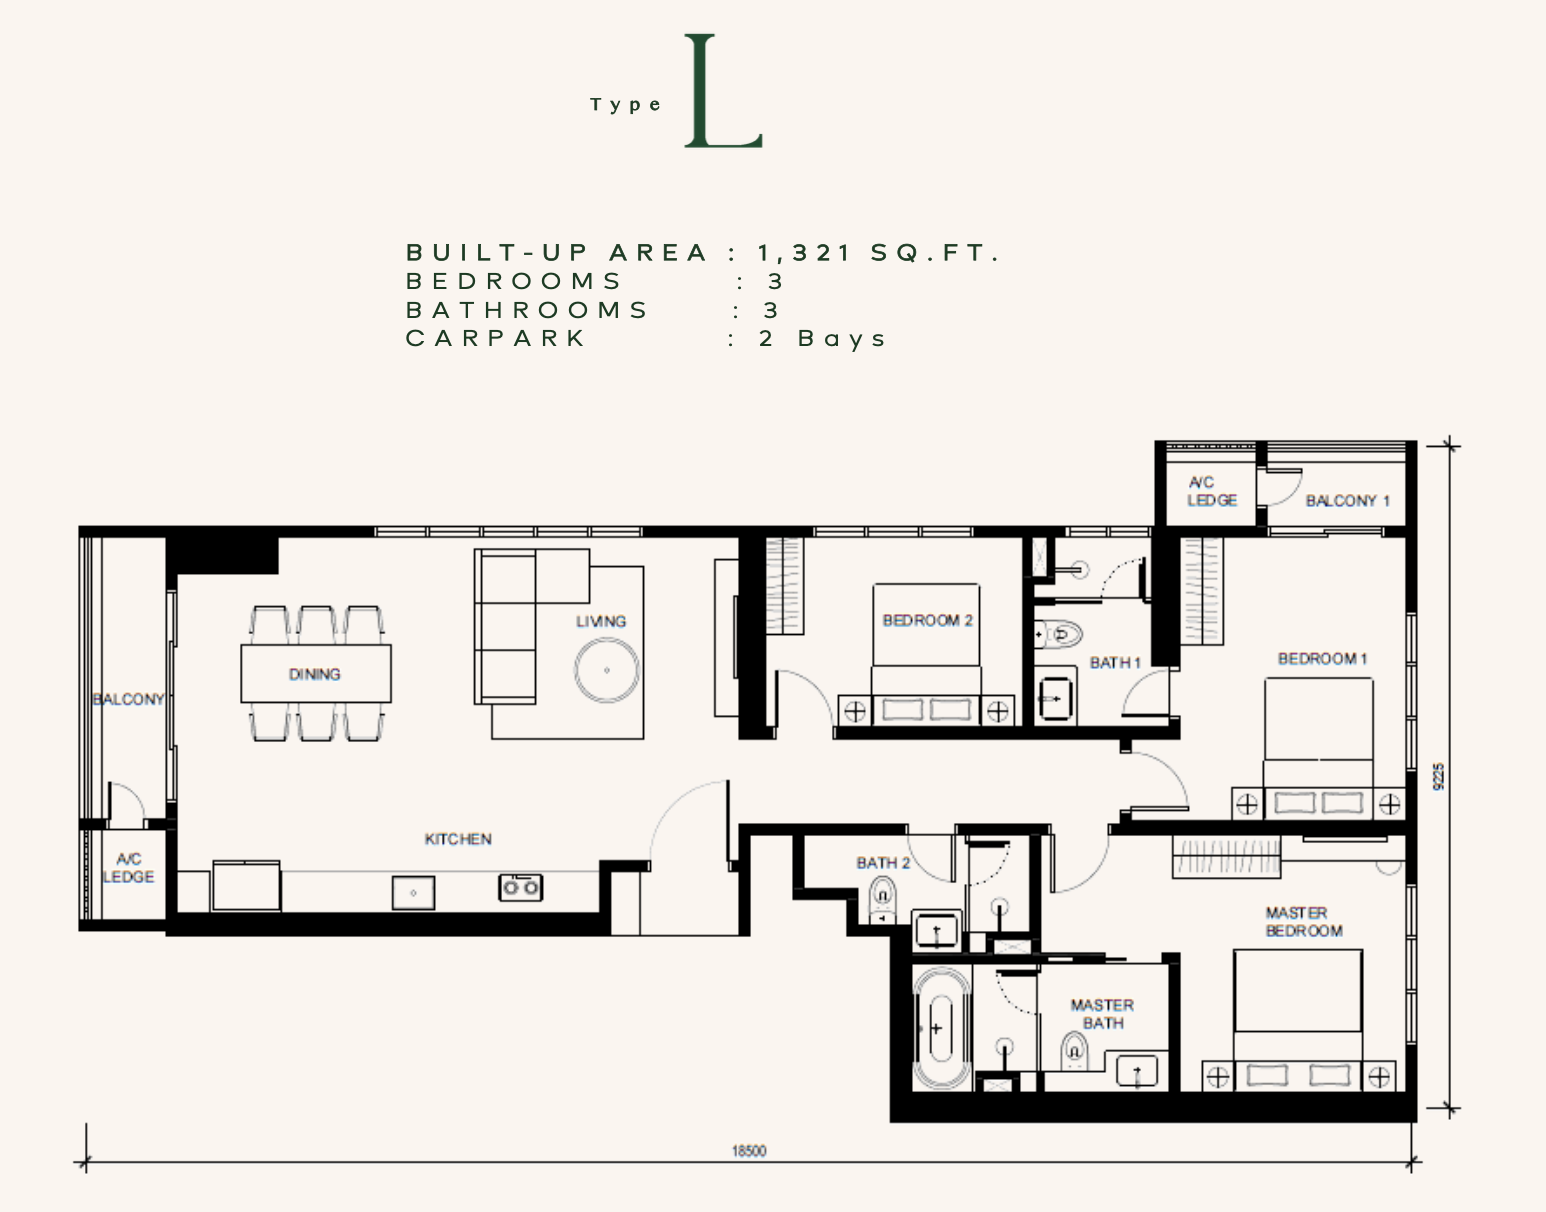
1,321 SQFT
The largest three-bedroom configuration shown.
Ask for a comparison based on your budget, financing plan and intended holding period. No rental return is guaranteed.
Request a Unit ComparisonRequest current pricing, estimated holding costs, available units and relevant market comparisons. Your budget and intended holding period will help narrow the review.
Arrange a Private Investment Review